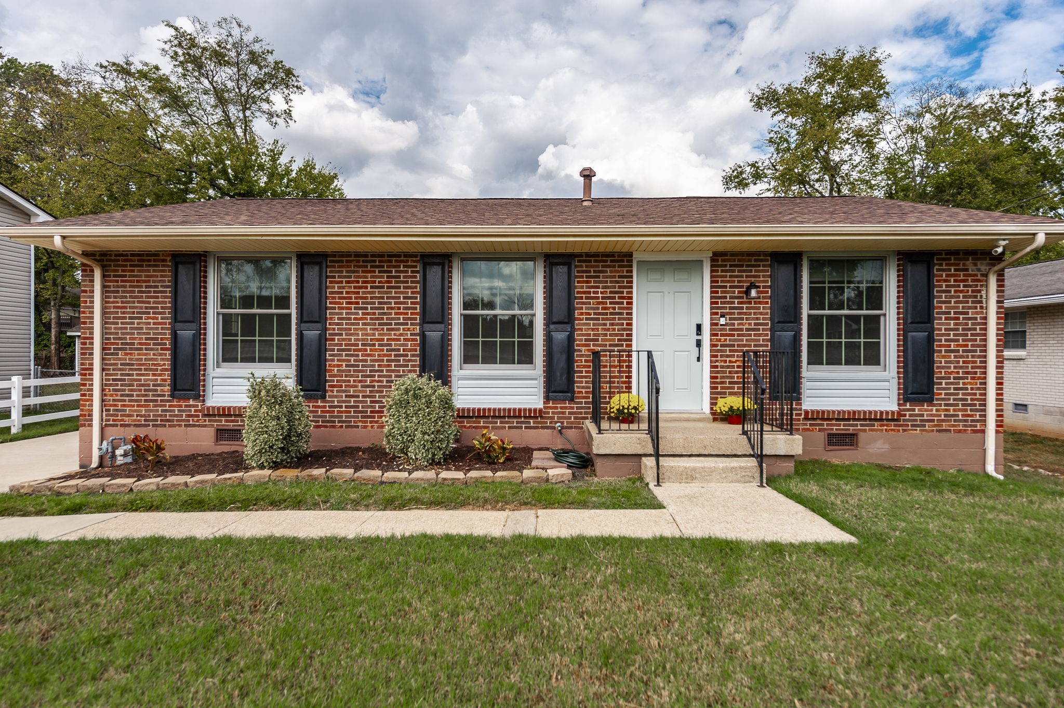
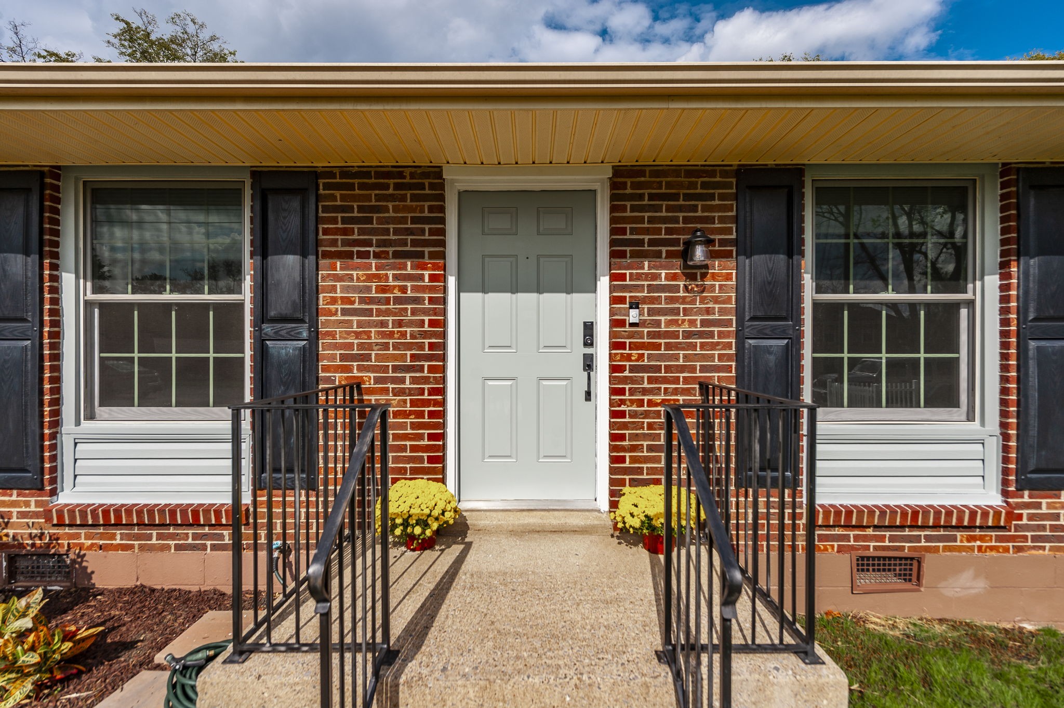
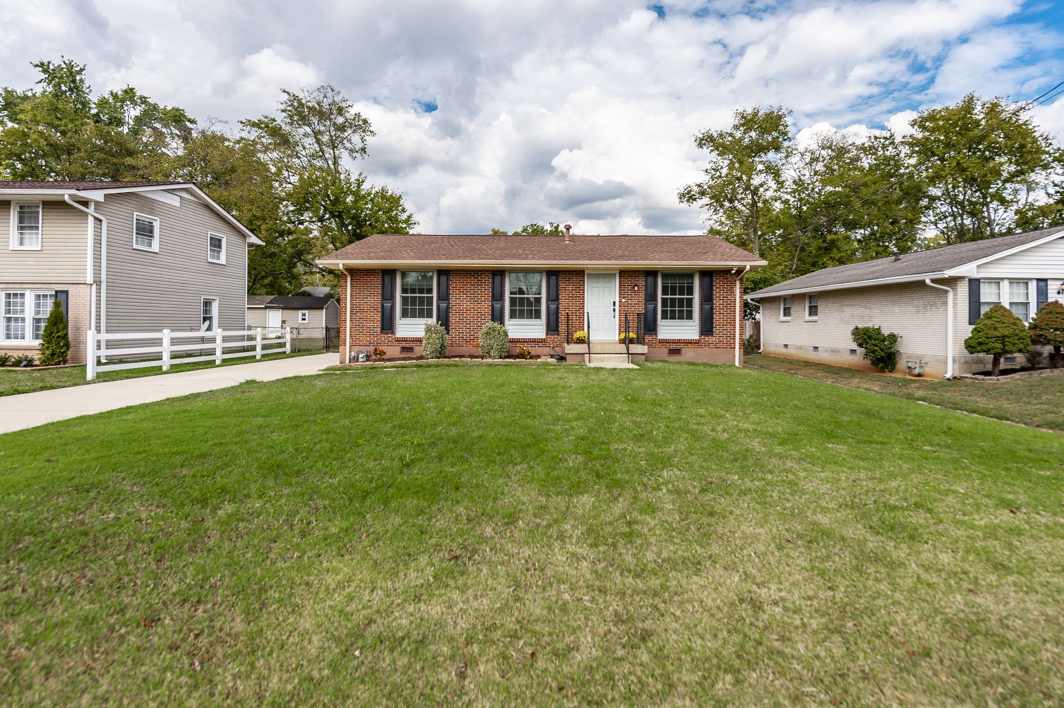
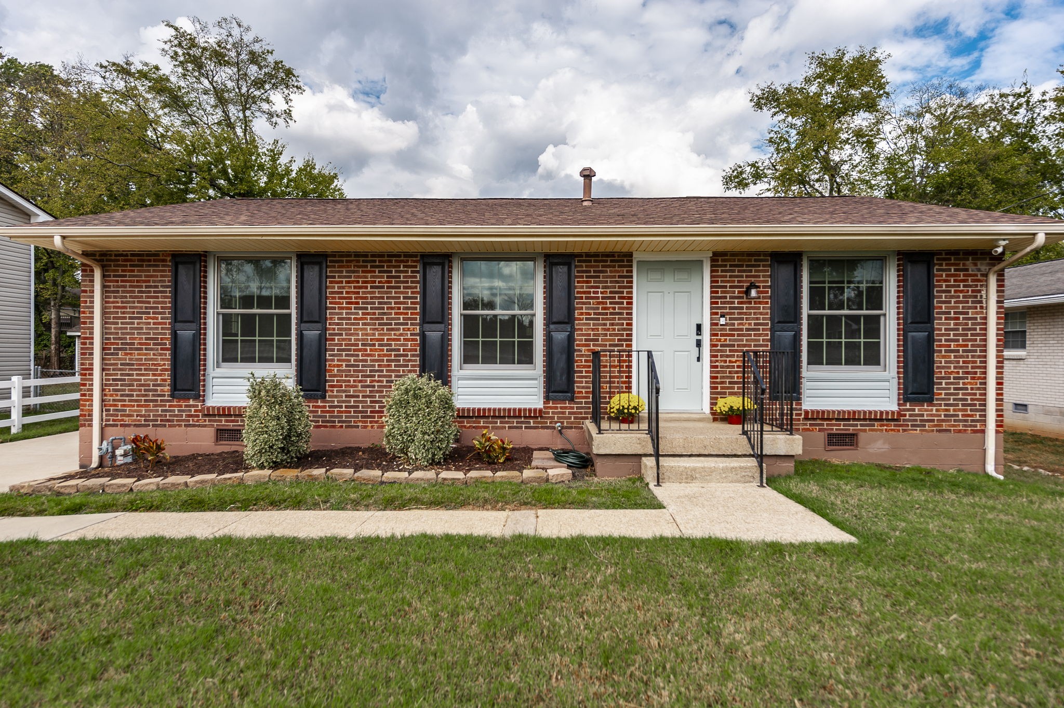
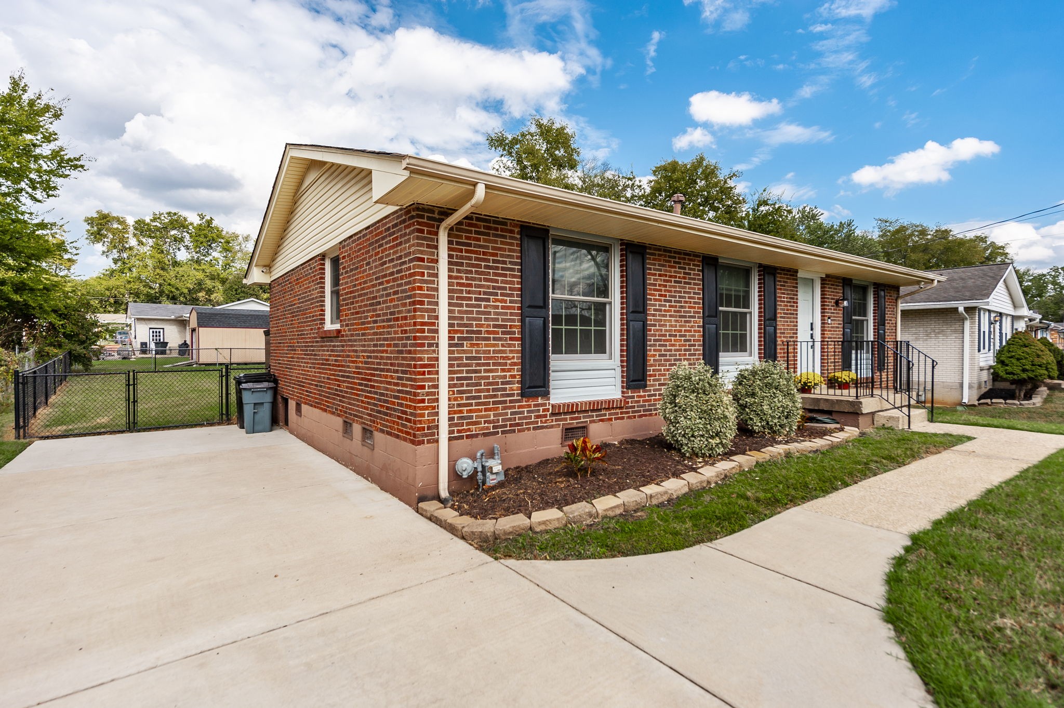
Single-story red brick home with dark shutters, white entry door, and landscaped front garden.
111 Cole Dr
111 Cole Dr
111 Cole Dr
111 Cole Dr
111 Cole Dr
111 Cole Dr
111 Cole Dr
111 Cole Dr
111 Cole Dr
111 Cole Dr
111 Cole Dr
111 Cole Dr
111 Cole Dr
111 Cole Dr
111 Cole Dr
111 Cole Dr
111 Cole Dr
111 Cole Dr
111 Cole Dr
111 Cole Dr
111 Cole Dr
111 Cole Dr
111 Cole Dr
111 Cole Dr
111 Cole Dr
111 Cole Dr
111 Cole Dr
111 Cole Dr
111 Cole Dr
111 Cole Dr
111 Cole Dr
111 Cole Dr
111 Cole Dr
111 Cole Dr
111 Cole Dr
111 Cole Dr
VIEW PHOTOS
Courtesy of simpliHOM, Danielle Beasley Listing Contact: 6154159679 
$350,000

111 Cole Dr

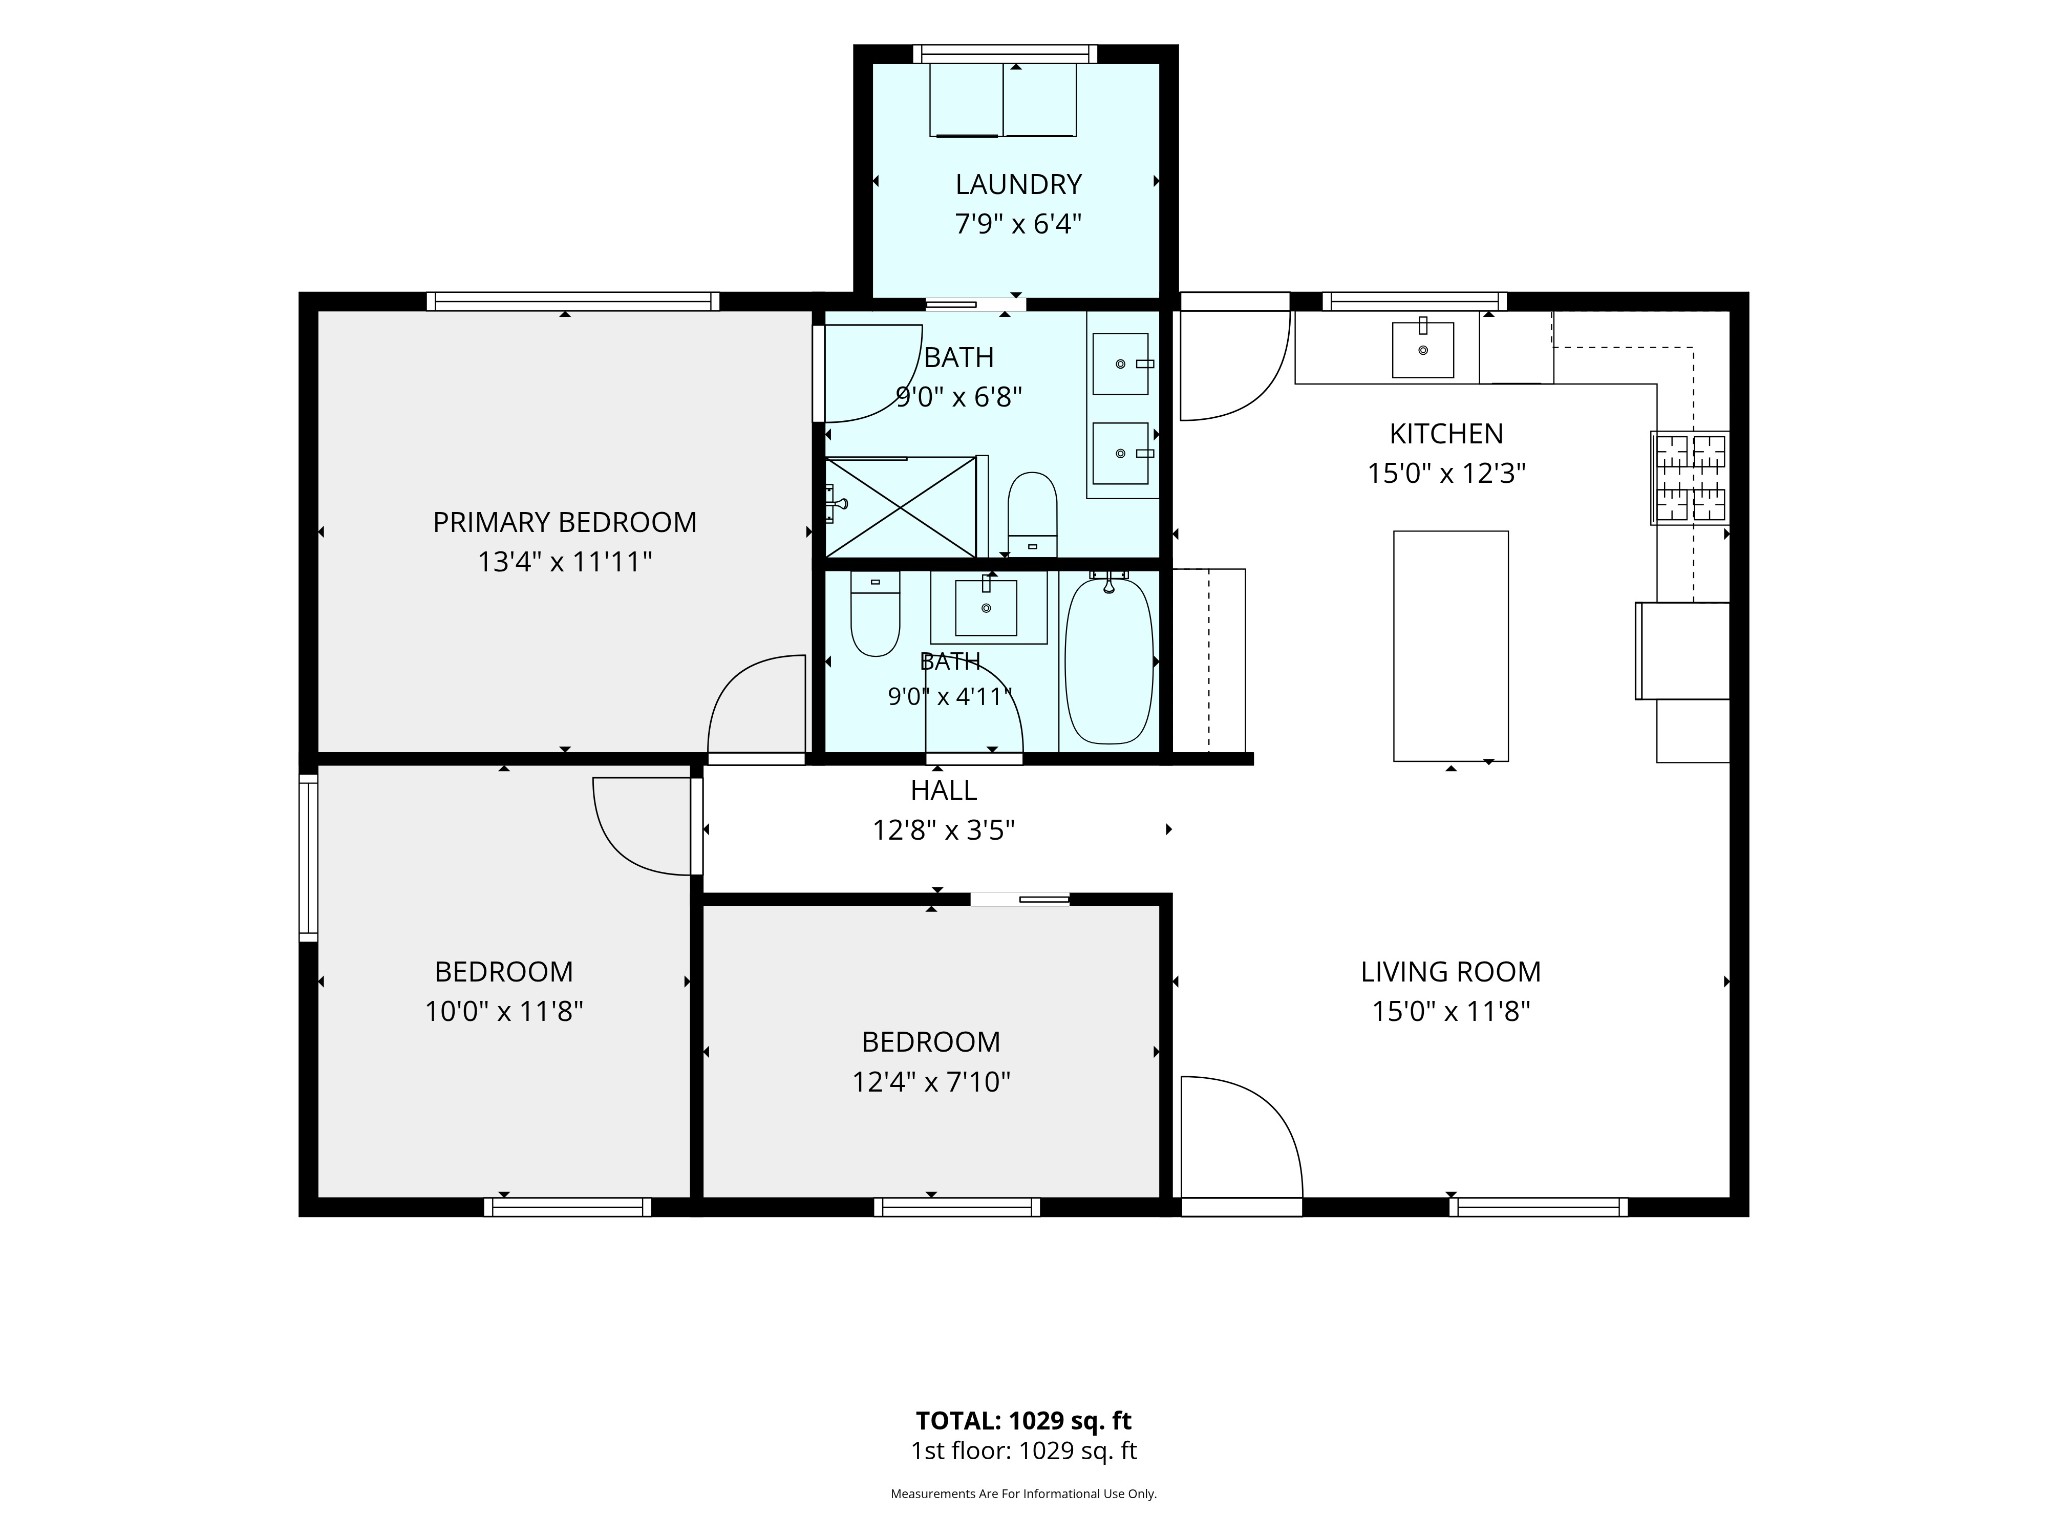
3 Beds 2 Baths 1,029 Sq.Ft. 8,276.4 Sq.Ft.

Description

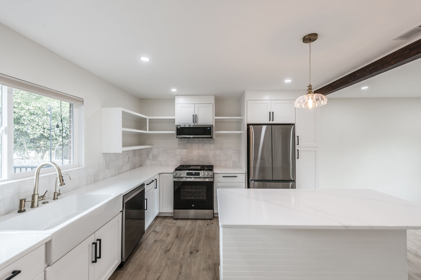
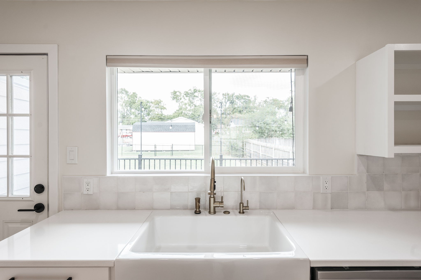
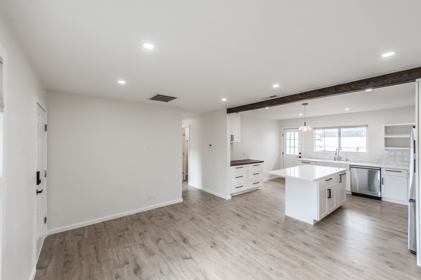
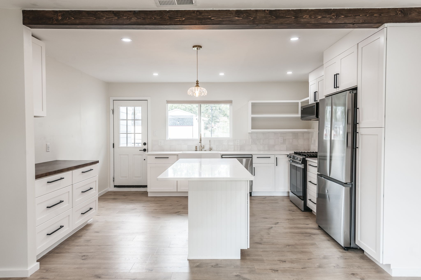
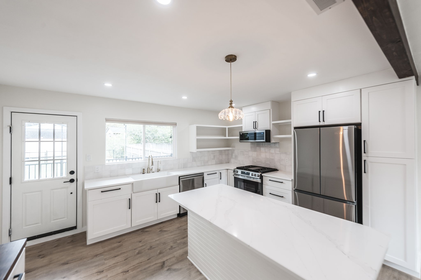
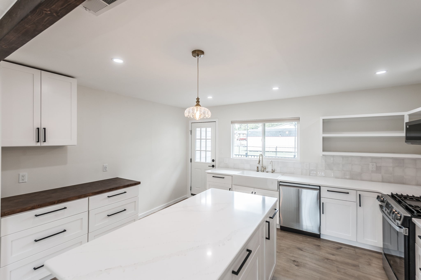
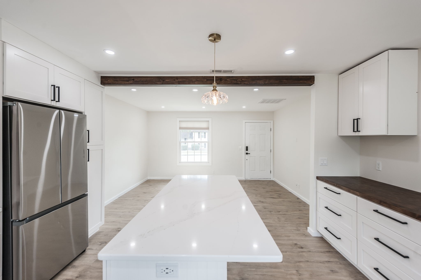
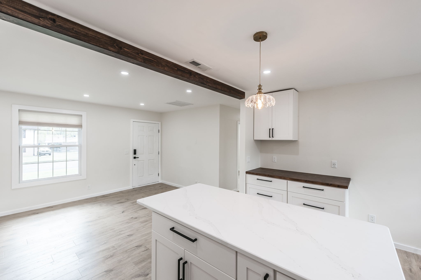
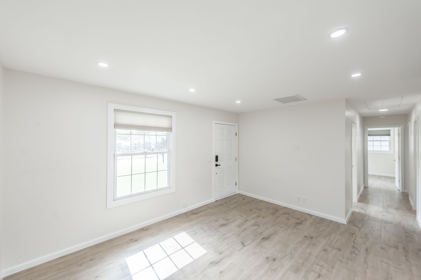
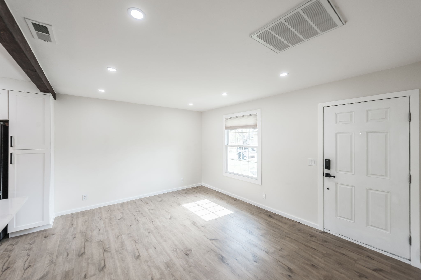
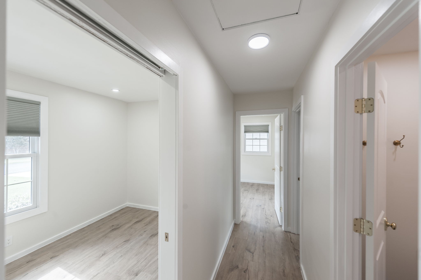
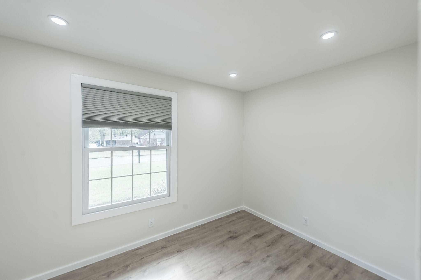
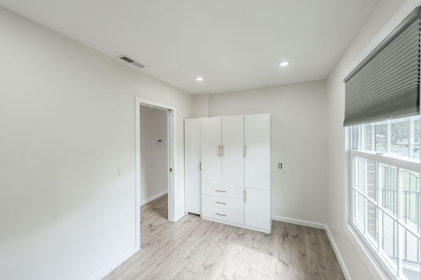
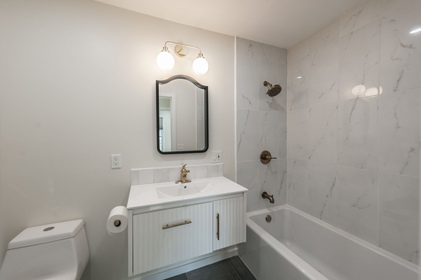
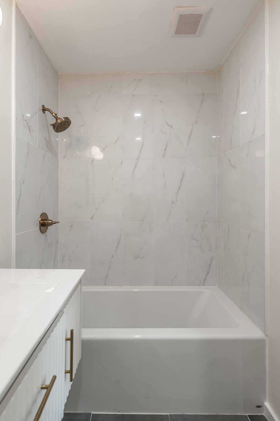
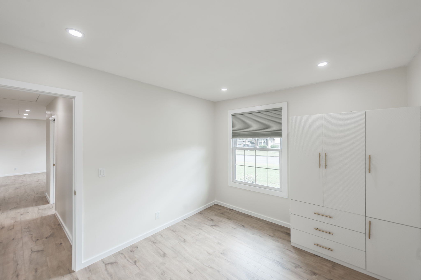
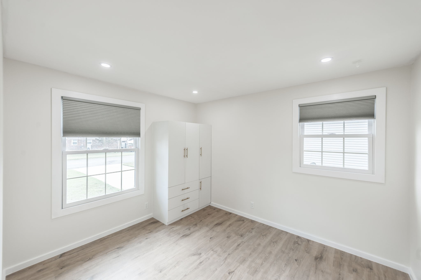
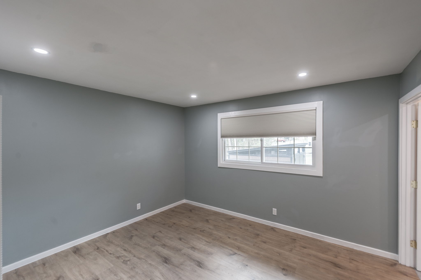
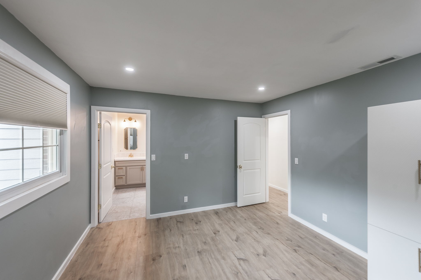
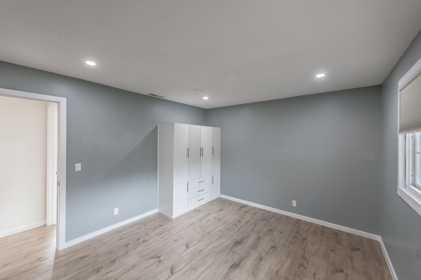
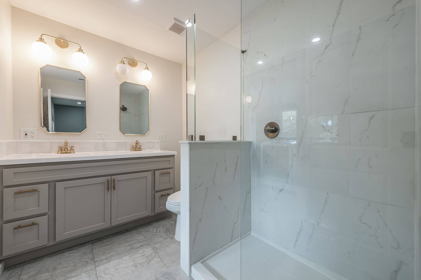
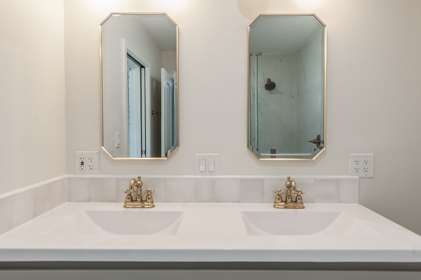
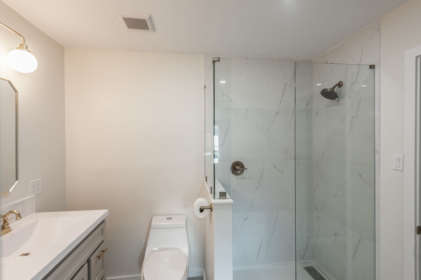
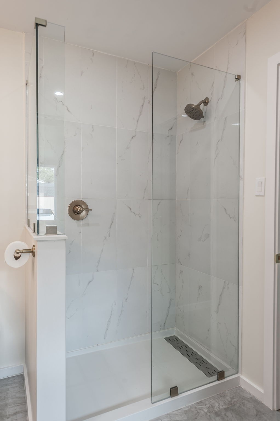
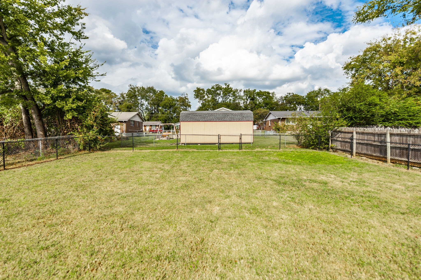
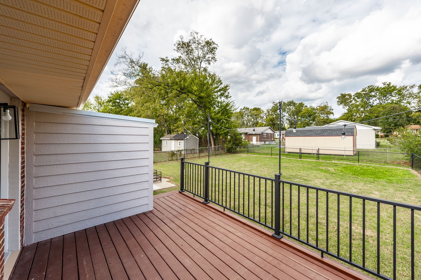
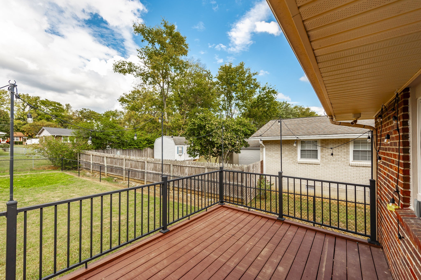
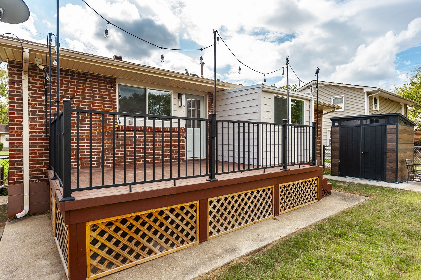
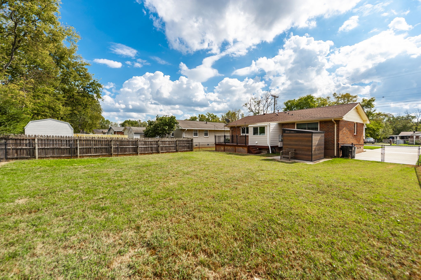
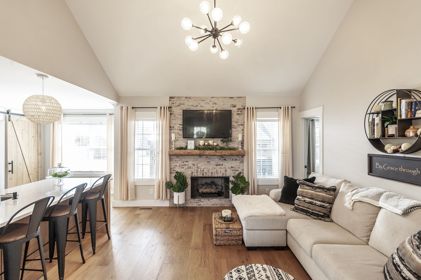
Beautifully renovated ranch in the heart of Hendersonville--far more than a fresh coat of paint! The updated kitchen features white cabinetry, stainless steel appliances, an oversized quartz island, and new flooring throughout the home. Renovated bathrooms include new vanities, lighting, toilets, flooring, and more. Each bedroom has added wardrobe closets to make the most of the space. The primary suite offers a refreshed bath with double vanities and a walk-in shower. Outside, enjoy a fenced backyard and large deck--ideal for relaxing, play, or entertaining. No HOA! Conveniently located near the 386 bypass, shopping, dining, Old Hickory Lake, and Hendersonville parks, this move-in-ready home is one to see!

Share Property

Location

111 Cole Dr, Hendersonville, TN 37075

Status

Active Under Contract
image

Schedule a Showing

I would love to show you our beautiful property. Please select your preferred date and time below. I will be in touch shortly to confirm your appointment.

Schedule a Showing

I would love to show you our beautiful property. Please select your preferred date and time below. I will be in touch shortly to confirm your appointment.
Thank you for your interest in 111 Cole Dr, Hendersonville, TN 37075. We are reviewing your request and will be in touch shortly!
Danielle Beasley

Danielle Beasley

TITLE

Realtor®

HENDERSONVILLE

Often referred to as “The City by the Lake” for its central location close to Old Hickory Lake

Property Amenities

Interior
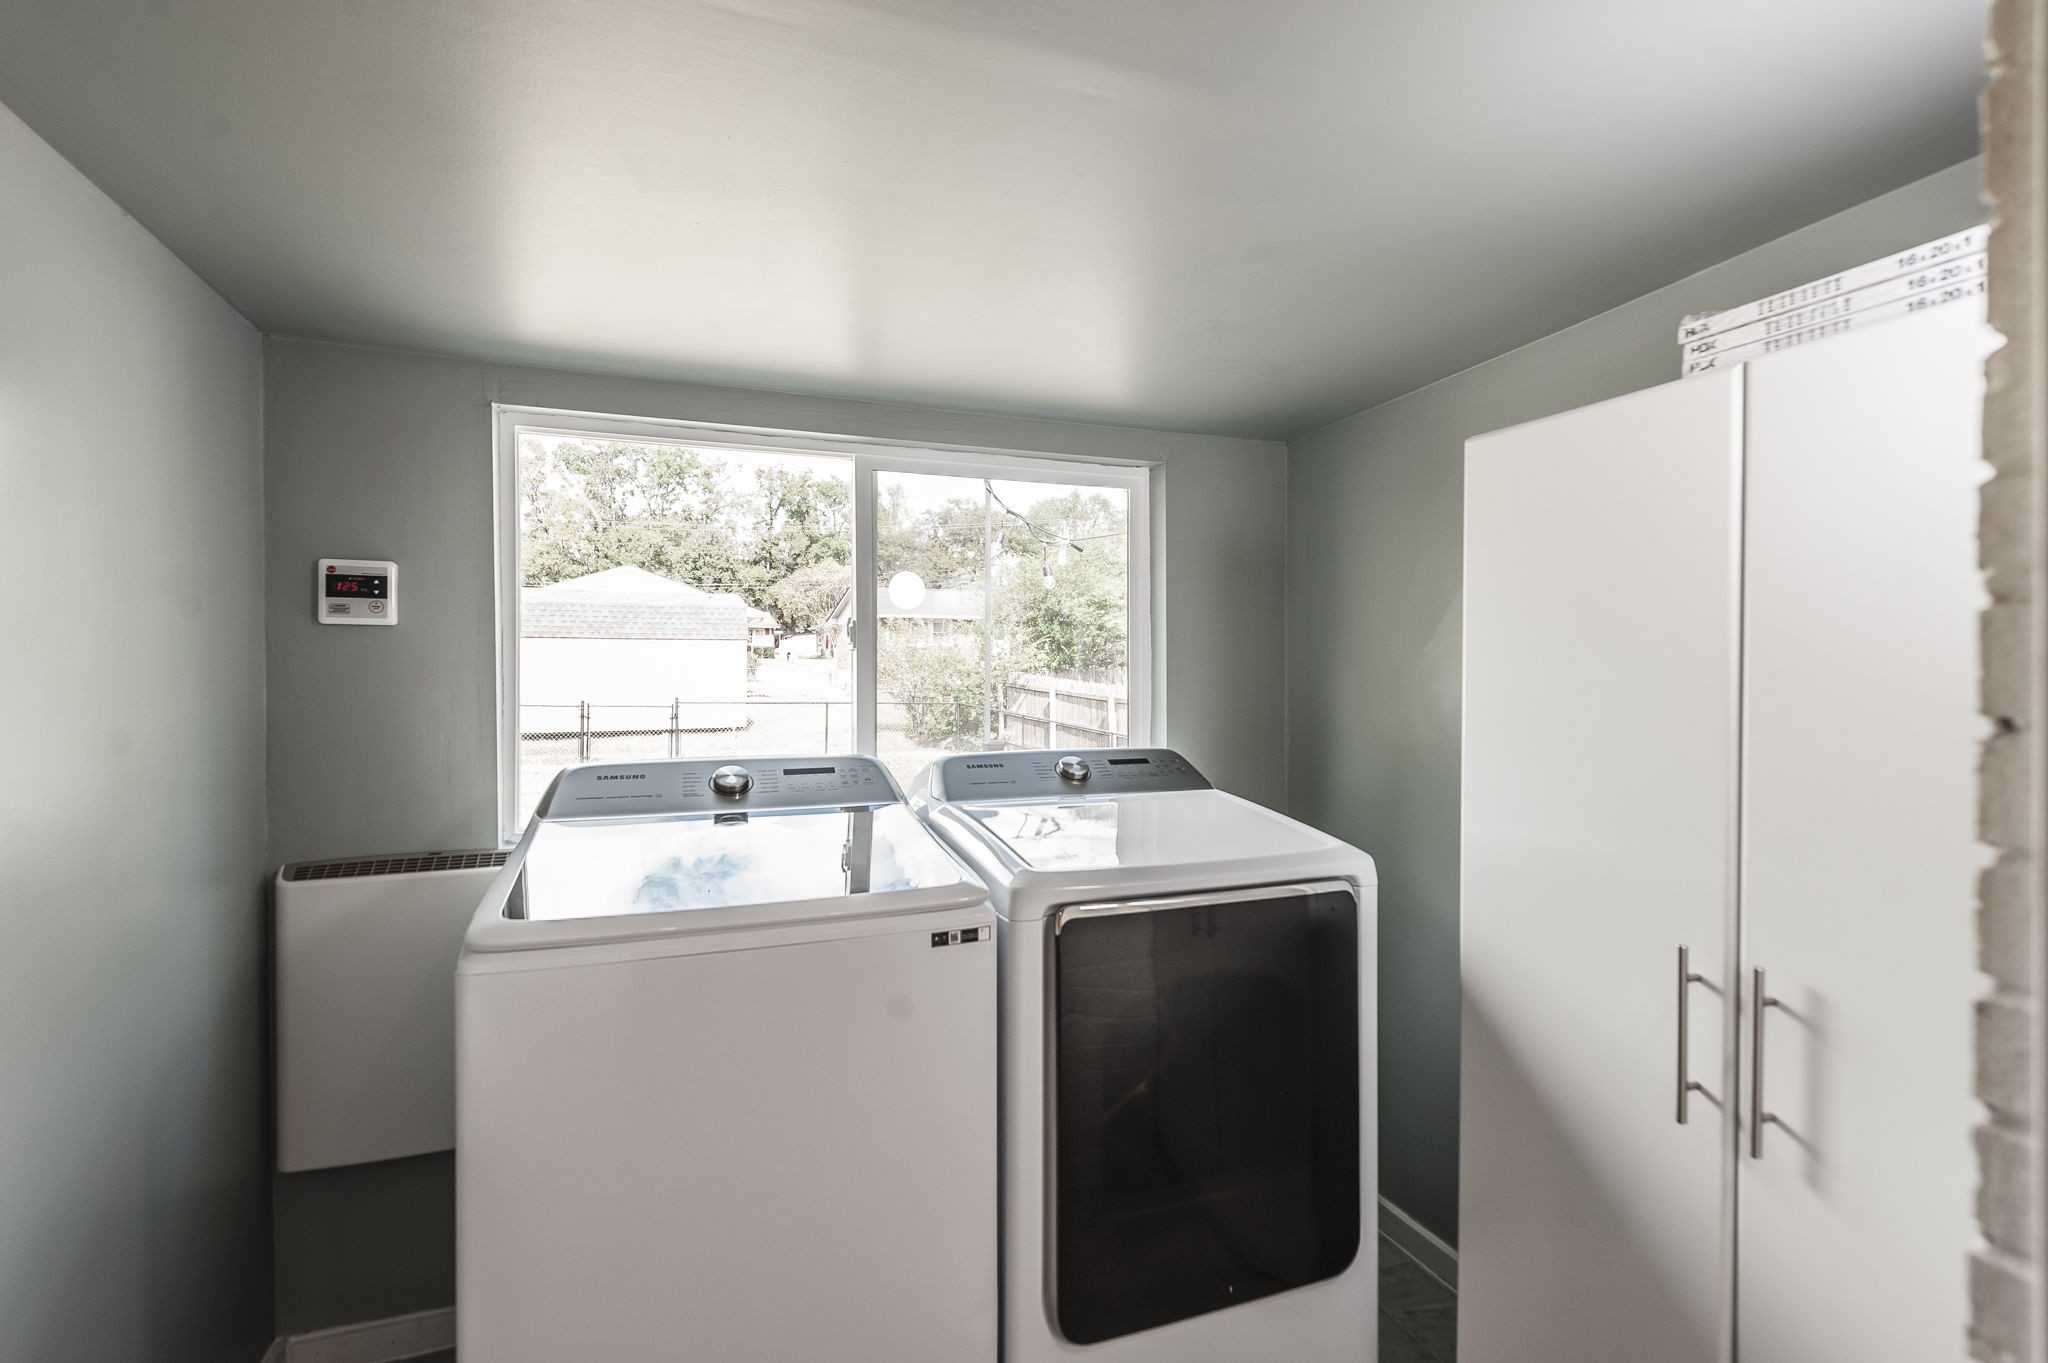
Appliances Built-In Gas Range, Dishwasher, Dryer, Microwave, Stainless Steel Appliance(s), Washer, Water Purifier
Flooring Laminate, Tile
Total Bedrooms: 3
Full Bathrooms: 2
Other Interior Features Open Floorplan
Area & Lot
Total area 1,029 Sq.Ft.
Lot Area 8,276.4 Sq.Ft.
Living area 1,029 Sq.Ft.
MLS® ID 3621371
Year Built 1969
High School Beech Sr High School
Middle School Knox Doss Middle School at Drakes Creek
Elementary School George A Whitten Elementary
Architecture Styles Ranch
Type Residential
Status Active Under Contract
Exterior
Stories 1
Air conditioning Central Air
Heat type Central
Water Source Public
Sewer Public Sewer
Lot Features Level
Roof Shingle
Utilities Water Available
Finance
Sales Price $350,000
Real Estate Tax $1,173 yearly

Mortgage Calculator

Estimate your monthly mortgage payment, including the principal and interest, property taxes, and HOA. Adjust the values to generate a more accurate rate.
All estimates are provided for informational purposes only. Actual amounts may vary.
$0,000 Your Payment 20 15 65
$0,000 Your Payment

Work With Danielle

Get assistance in determining current property value, crafting a competitive offer, writing and negotiating a contract, and much more. Contact me today.

Follow Me On Instagram