Leave a Message

Thank you for your message. We will be in touch with you shortly.

2078 Riley Park Dr
2078 Riley Park Dr
2078 Riley Park Dr
2078 Riley Park Dr
2078 Riley Park Dr
2078 Riley Park Dr
2078 Riley Park Dr
2078 Riley Park Dr
2078 Riley Park Dr
2078 Riley Park Dr
2078 Riley Park Dr
2078 Riley Park Dr
2078 Riley Park Dr
2078 Riley Park Dr
2078 Riley Park Dr
2078 Riley Park Dr
2078 Riley Park Dr
2078 Riley Park Dr
2078 Riley Park Dr
2078 Riley Park Dr
2078 Riley Park Dr
2078 Riley Park Dr
2078 Riley Park Dr
2078 Riley Park Dr
2078 Riley Park Dr
2078 Riley Park Dr
2078 Riley Park Dr
2078 Riley Park Dr
2078 Riley Park Dr
2078 Riley Park Dr
2078 Riley Park Dr
2078 Riley Park Dr
2078 Riley Park Dr
2078 Riley Park Dr
2078 Riley Park Dr
2078 Riley Park Dr
2078 Riley Park Dr
2078 Riley Park Dr
2078 Riley Park Dr
2078 Riley Park Dr
2078 Riley Park Dr
2078 Riley Park Dr
2078 Riley Park Dr
2078 Riley Park Dr
2078 Riley Park Dr
2078 Riley Park Dr
2078 Riley Park Dr
2078 Riley Park Dr
2078 Riley Park Dr
2078 Riley Park Dr
2078 Riley Park Dr
2078 Riley Park Dr
2078 Riley Park Dr
2078 Riley Park Dr
2078 Riley Park Dr
2078 Riley Park Dr
VIEW PHOTOS
Courtesy of simpliHOM, Danielle Beasley Listing Contact: 6154159679 
$1,299,000

2078 Riley Park Dr

5 Beds 4 Baths 3,857 Sq.Ft. 9,147.6 Sq.Ft.

Description

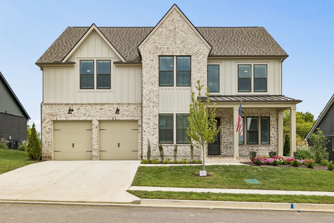
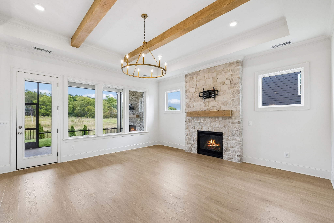
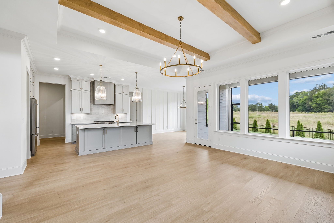
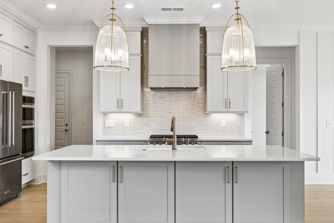
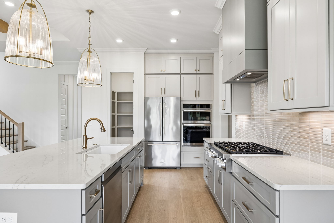
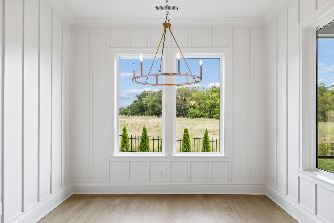
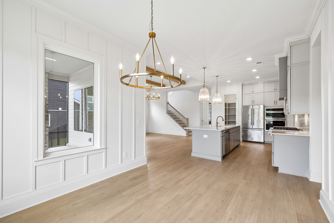
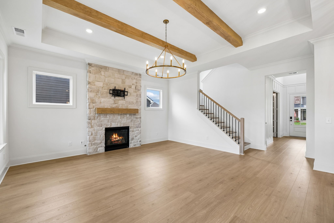
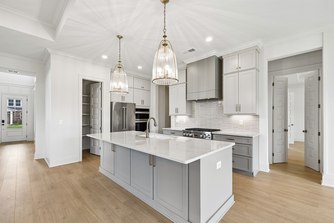
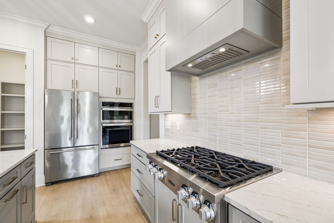
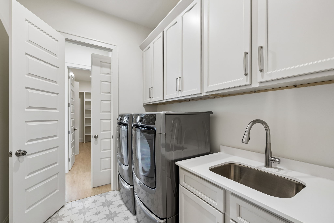
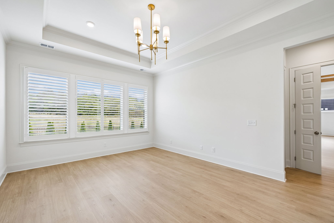
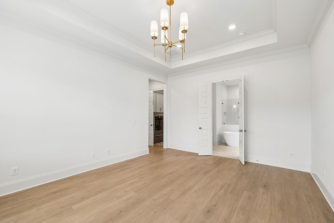
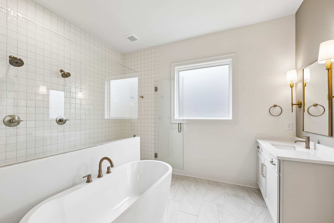
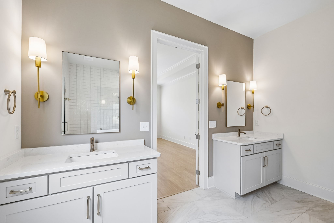
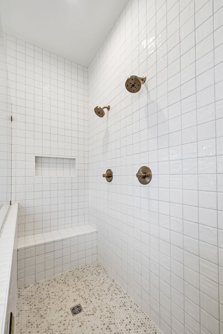
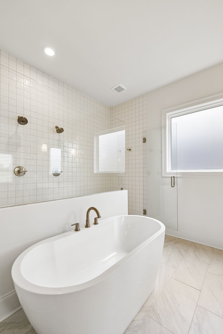
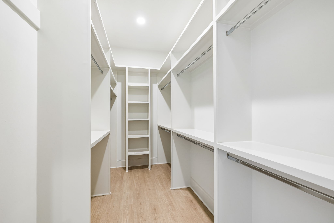
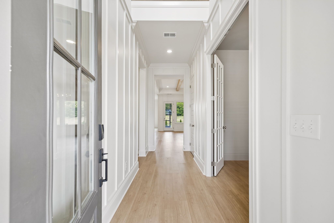
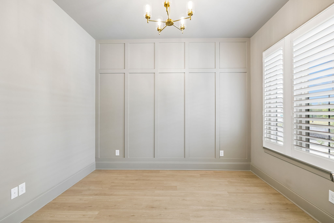
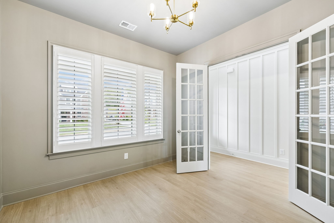
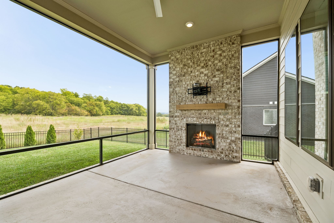
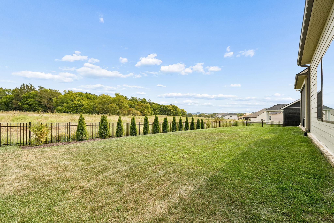
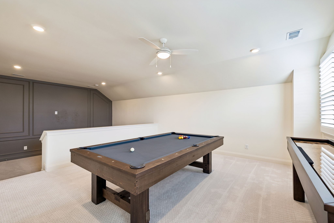
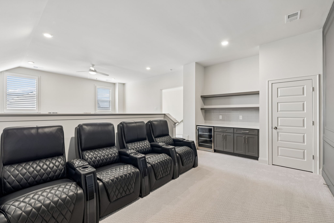
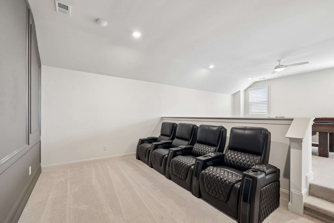
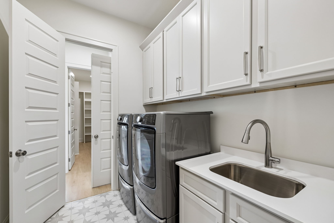
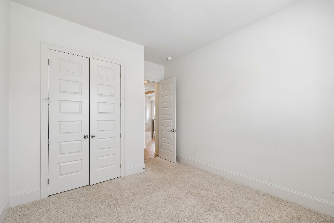
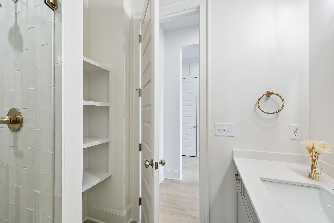
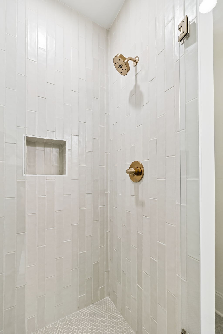
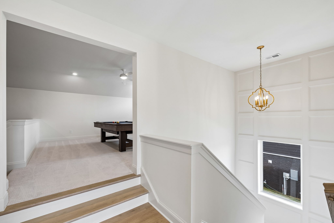
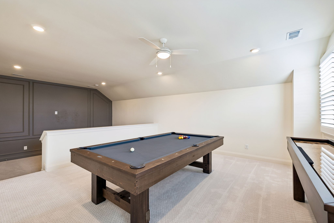
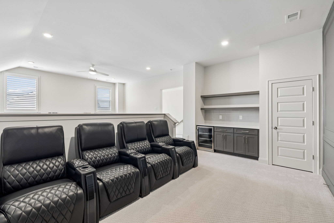
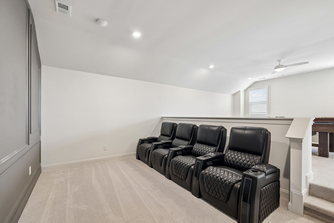
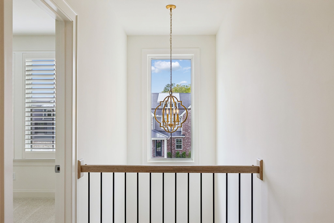
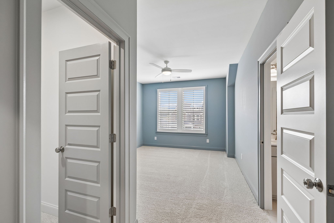
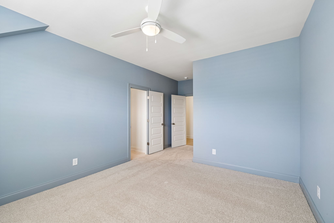
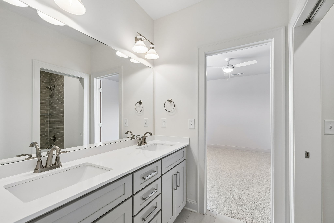
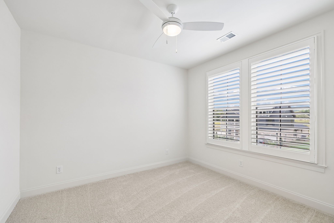
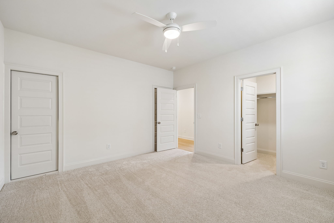
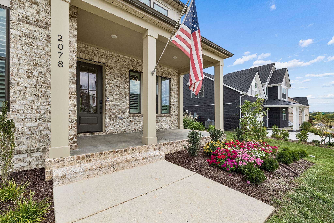
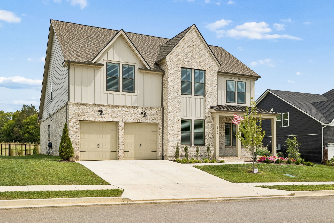
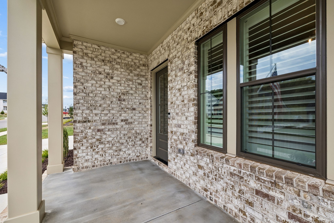
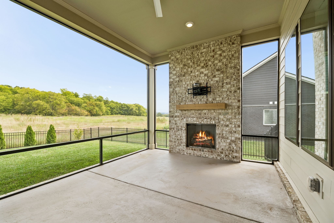
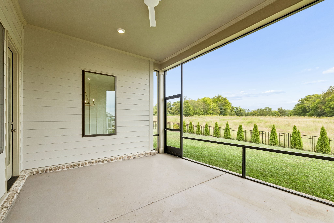
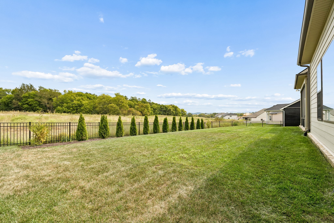
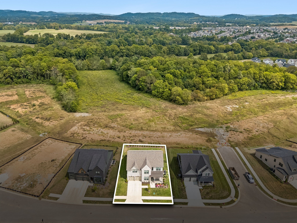
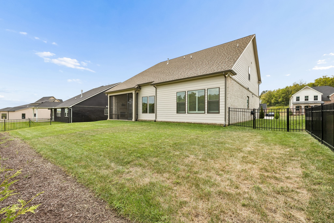
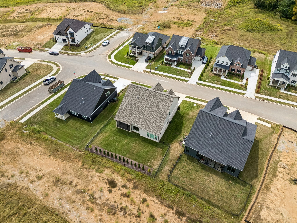
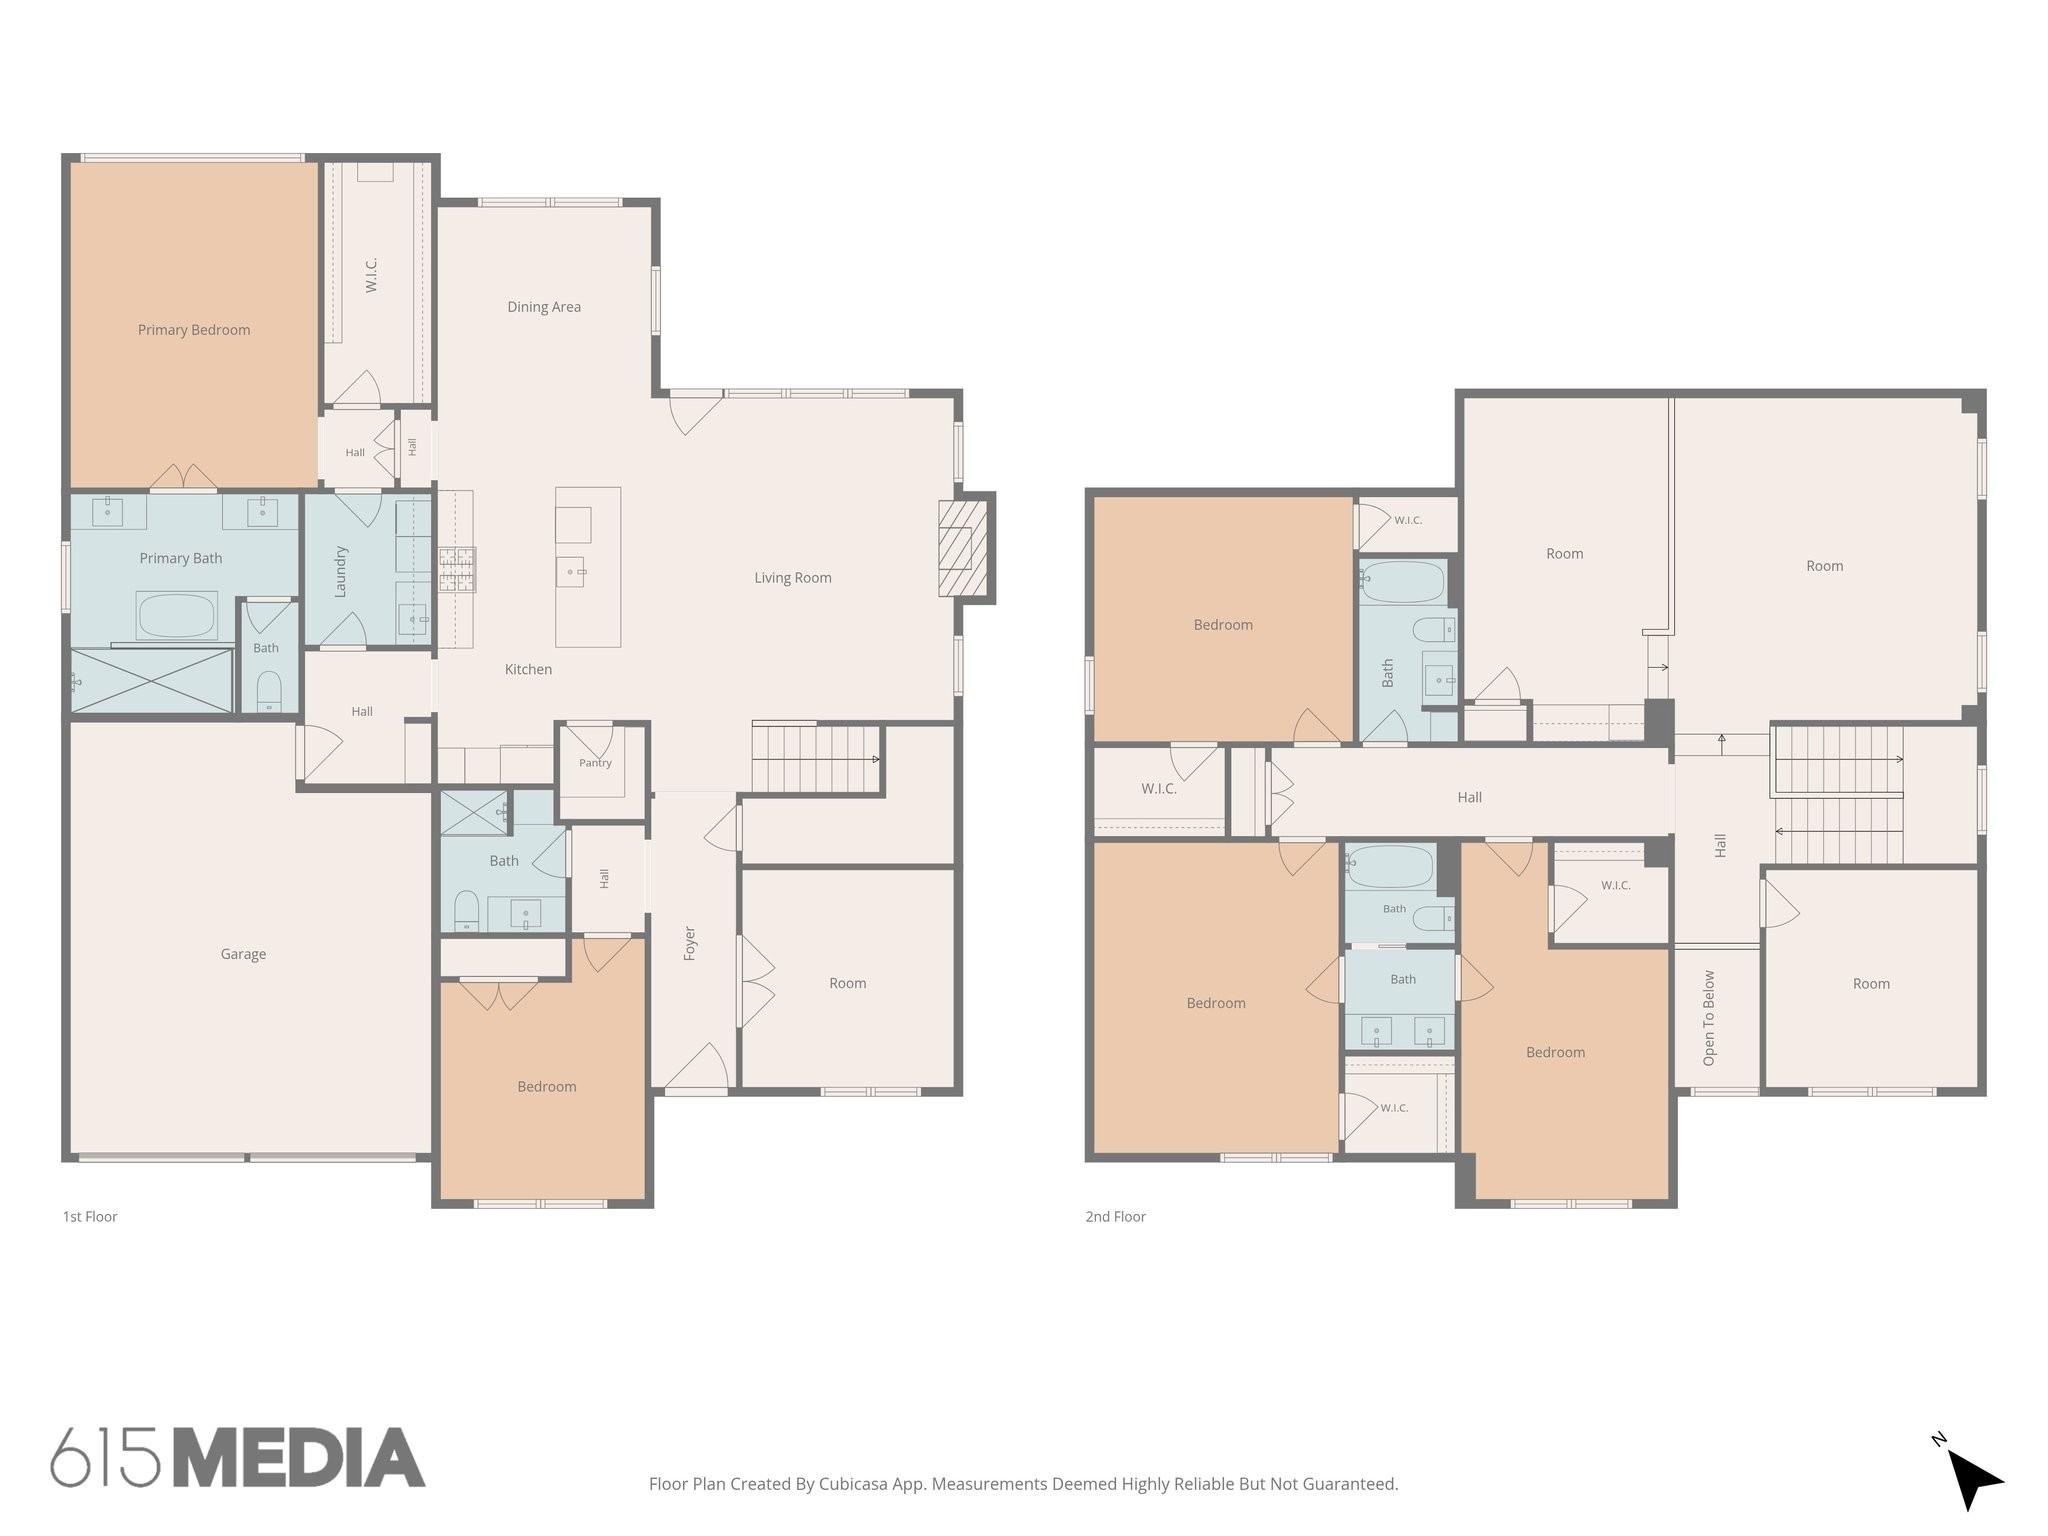
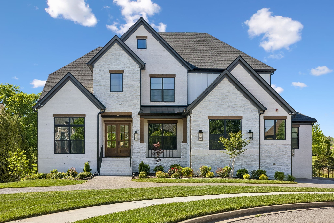
New Construction Luxury Living Ready to Move In! Built by Celebration Homes, a Tennessee builder, known for quality craftsmanship, this home is a Perfect 10! The Harland II plan offers an exceptional blend of easy living, comfort and luxury. The main level features 10 ft ceilings and 8 ft doors with extensive wall trim throughout, elevating this home. In addition to the main level living space, you will find a private study with french doors and 2 bedrooms (one being the primary) on the main level. The layout offers endless options. The gourmet kitchen boasts a large island, ceiling height cabinetry, a 36" gas range and quartz countertops. The Primary Suite is a true delight with exposed beams and a bath that features a freestanding soaking tub, separate vanities and an oversized walk-in shower with double heads. Upstairs are 3 oversized bedrooms, and a bonus/media room with bar. This new construction home was only lived in for a short period of time, but the seller already did the move in projects for you! Fenced in back yard, upgraded landscaping, garage storage, plantation shutters and blinds, screened in porch, new fridge|washer|dryer. If you are looking for a home that is truly move in ready, this is it!

Share Property

Location

2078 Riley Park Dr, Franklin, TN 37064

Status

For Sale
image

Schedule a Showing

I would love to show you our beautiful property. Please select your preferred date and time below. I will be in touch shortly to confirm your appointment.

Schedule a Showing

I would love to show you our beautiful property. Please select your preferred date and time below. I will be in touch shortly to confirm your appointment.
Thank you for your interest in 2078 Riley Park Dr, Franklin, TN 37064. We are reviewing your request and will be in touch shortly!
Danielle Beasley

Danielle Beasley

TITLE

Realtor®

Property Amenities

Interior
Fireplace Gas, Great Room
Appliances Built-In Electric Oven, Gas Range, Dishwasher, Disposal, Dryer, ENERGY STAR Qualified Appliances, Microwave, Refrigerator, Stainless Steel Appliance(s), Washer
Flooring Carpet, Laminate, Tile
Total Bedrooms: 5
Full Bathrooms: 4
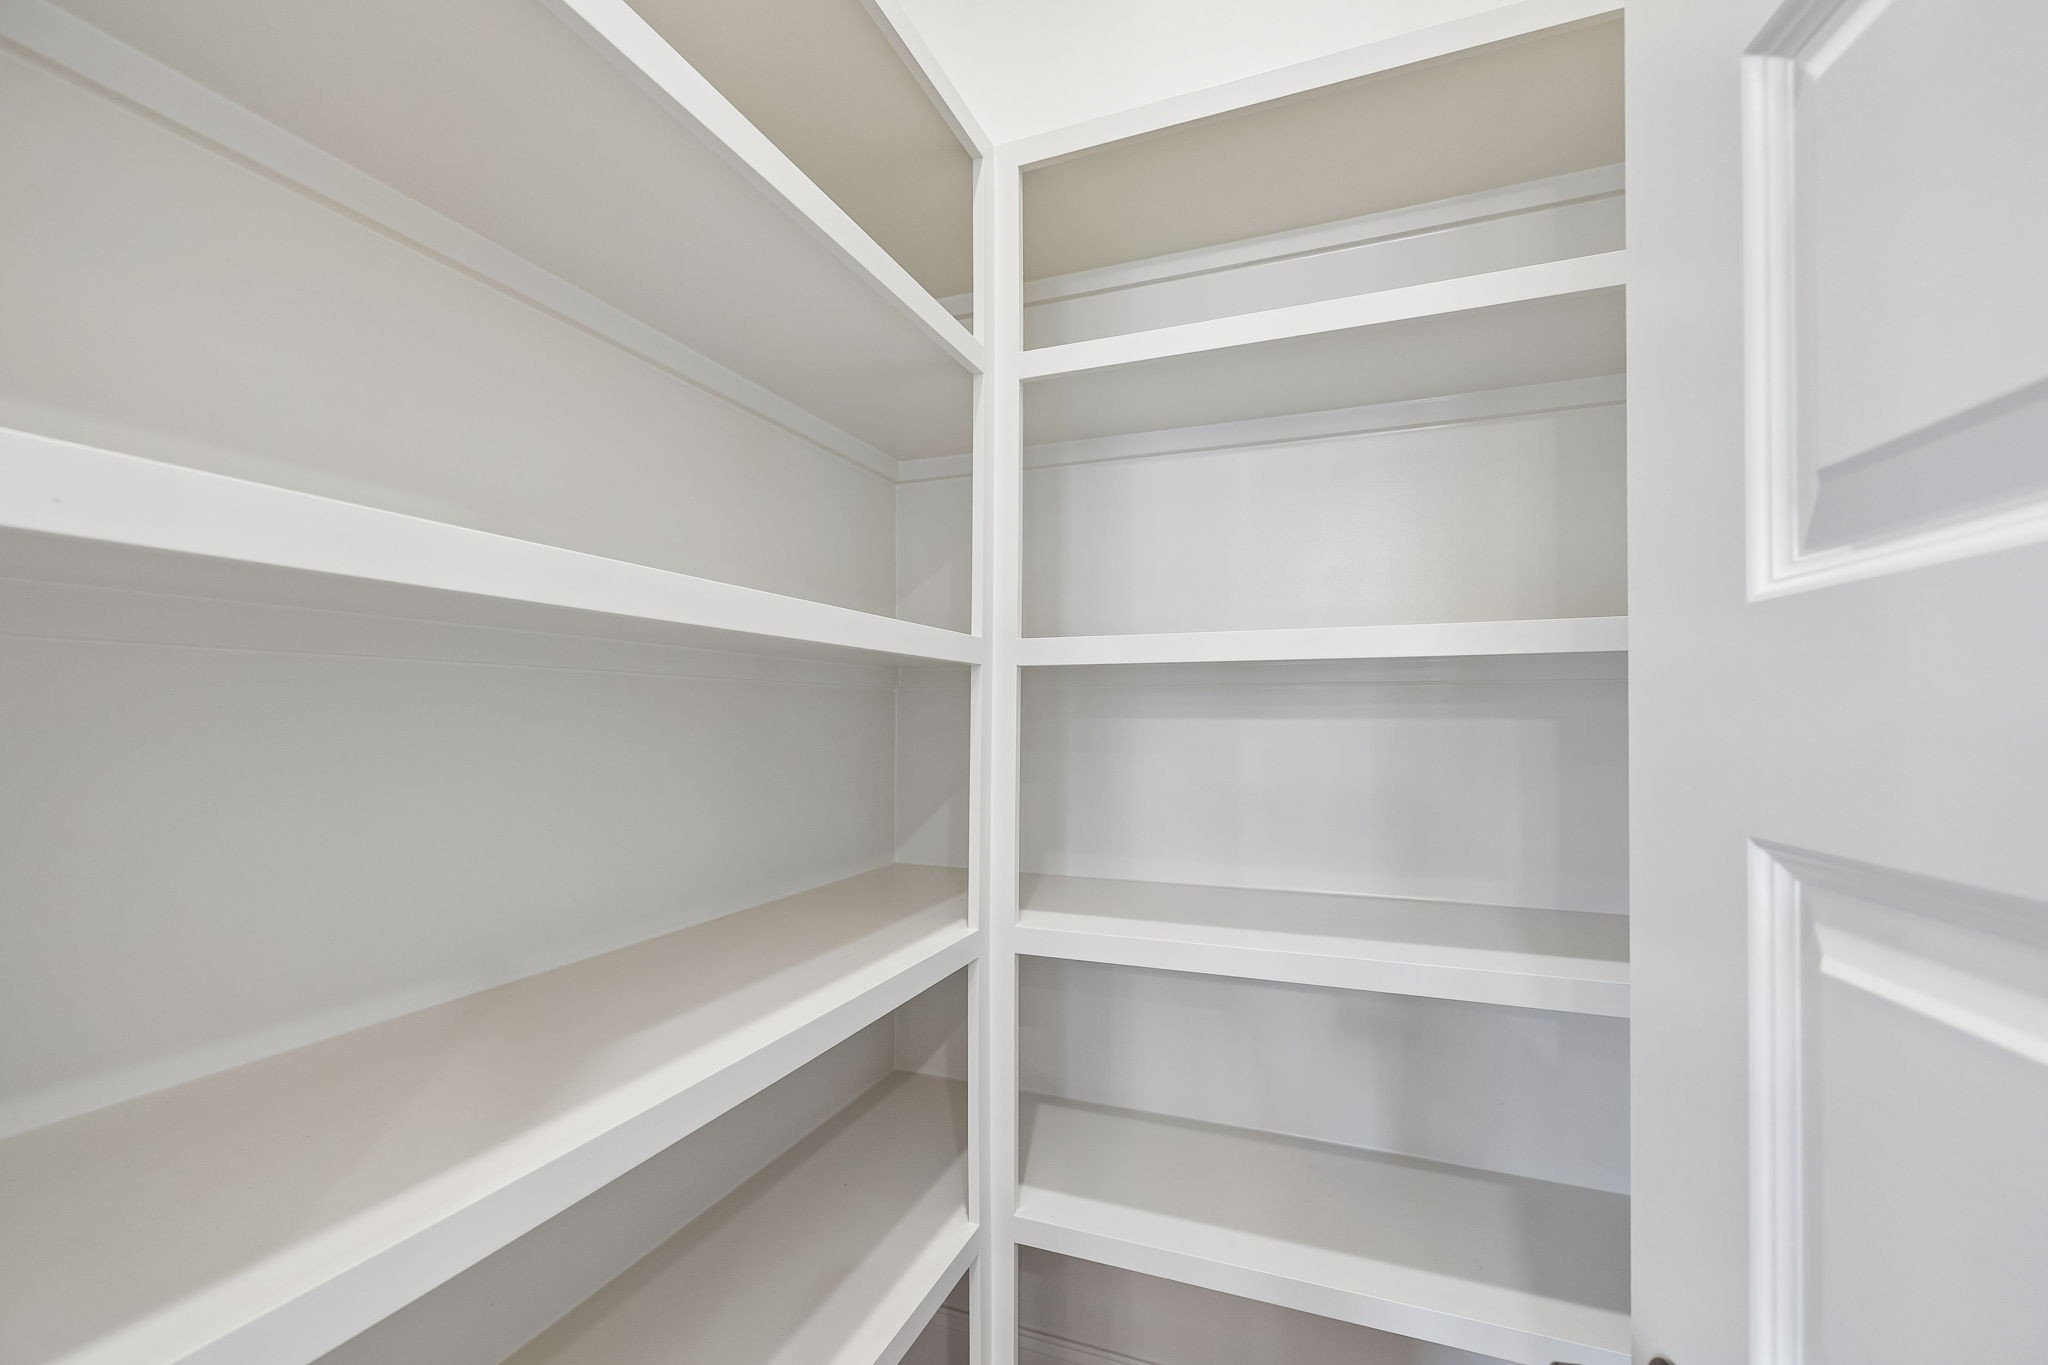
Other Interior Features Ceiling Fan(s), Entrance Foyer, Extra Closets, High Ceilings, Open Floorplan, Pantry, Walk-In Closet(s), Wet Bar, Kitchen Island
Area & Lot
Total area 3,857 Sq.Ft.
Lot Area 9,147.6 Sq.Ft.
Living area 3,857 Sq.Ft.
MLS® ID 3547094
Year Built 2025
High School Independence High School
Middle School Heritage Middle
Elementary School Heritage Elementary
Type Residential
Status For Sale
Exterior
Stories 2
Air conditioning Central Air, Electric
Heat type Central, Electric, Natural Gas
Water Source Public
Garage Space 2.0
Sewer Public Sewer
Parking Garage Door Opener, Garage Faces Front
Utilities Electricity Available, Natural Gas Available, Water Available
Finance
Sales Price $1,299,000
HOA Fees $105 monthly
Real Estate Tax $702 yearly

Mortgage Calculator

Estimate your monthly mortgage payment, including the principal and interest, property taxes, and HOA. Adjust the values to generate a more accurate rate.
All estimates are provided for informational purposes only. Actual amounts may vary.
$0,000 Your Payment 20 15 65
$0,000 Your Payment

Work With Danielle

Get assistance in determining current property value, crafting a competitive offer, writing and negotiating a contract, and much more. Contact me today.
Follow Me On Instagram